Calibration Service Overview
Dimensional Calibration Services Saudi Arabia.
SAAC ISO/IEC 17025:2017 accredited dimensional calibration — calipers, gauges, micrometers & masters across the Kingdom.
- SAAC ISO/IEC 17025:2017
- 2 to 3 working days
- based in Dammam
- since 1998
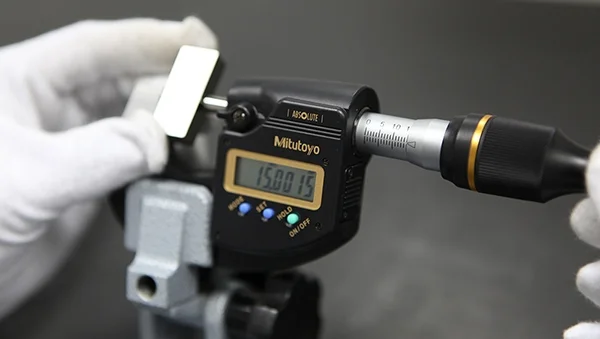
Dimensional Calibration Services Saudi Arabia from BK General Tech Saudi verify that your measuring hand tools and instruments read accurately against a certified reference standard, based in Dammam and serving industries across the Kingdom since 1998. Our lab calibrates everything from digital calipers and micrometers to gauge blocks, height gauges, and thread gauges, with every result documented on a signed calibration certificate rather than a simple pass or fail stamp. Standard calibration jobs are typically completed within 2 to 3 working days, with urgent single-item requests often handled same-day when the reference standard is already available in our lab.
Whether you need a single caliper checked or a full toolroom’s worth of gauges calibrated on a recurring schedule, our Dimensional Calibration Services Saudi Arabia programme is built to keep your measuring equipment traceable and audit-ready. A caliper or micrometer that’s drifted slightly out of tolerance rarely announces itself the way a broken tool does — it keeps producing readings that look reasonable while quietly feeding inaccurate measurements into your quality records until a scheduled recalibration catches the drift.
What Is Dimensional Calibration.
Dimensional calibration is done by comparing the performance of an instrument under test against a certified measurement standard, confirming the device produces results that meet or exceed that standard’s accuracy requirements. This is a fundamentally different discipline from electrical or pressure calibration — a hand tool calibration Saudi Arabia job is checking physical measurement against a physical reference, whether that’s a length, an angle, or a diameter, rather than a voltage or a pressure reading. A caliper reading a length correctly and a multimeter reading a voltage correctly are verified through entirely different physical processes, which is why a genuinely competent dimensional calibration lab needs its own dedicated reference standards rather than repurposing electrical test equipment for the job.
As a SAAC accredited dimensional calibration Saudi Arabia laboratory, every certificate we issue documents the specific standard used, the measured values recorded, and the pass or fail result against tolerance, giving your measuring instrument calibration Saudi Arabia records the traceability an internal auditor or client inspection would expect to see. A certificate that only states “calibrated” with no measured values attached gives an auditor nothing to actually verify — ours are built to survive that level of scrutiny.
Instruments We Calibrate.
- Calipers and Micrometers
Caliper calibration Saudi Arabia covers both digital and vernier calipers, while micrometer calibration Saudi Arabia work includes internal, external, and stick micrometers along with their setting rods, all checked across their full measuring range rather than a single point. A caliper that reads correctly at 10mm but drifts at 100mm would pass a spot check while still producing unreliable measurements across most of its actual working range, which is why full-range verification matters more than a single reference point.
- Gauges and Height Equipment
Height gauge calibration Saudi Arabia and depth gauge calibration Saudi Arabia verify vertical measurement accuracy, while dial indicator calibration Saudi Arabia and bore gauge calibration Saudi Arabia cover instruments used for internal diameter and displacement measurement. These instruments see frequent daily handling on a shop floor, which makes them more prone to accuracy drift from mechanical wear than instruments used only occasionally, so a shorter recalibration interval is often worth considering for tools in constant use.
- Thread and Plug Gauges
Thread gauge calibration Saudi Arabia and plug and pin gauge calibration Saudi Arabia work verifies thread and hole tolerance equipment, while ring gauge calibration Saudi Arabia and go/no go gauge calibration Saudi Arabia confirm pass or fail gauging tools are still within their certified limits. A go/no-go gauge that’s worn past tolerance can quietly pass parts that should fail, or reject parts that are actually within spec — either way, the production line downstream never knows a bad decision is being made until a customer complaint traces it back.
- Standards and Masters
Gauge block calibration Saudi Arabia and length standard calibration Saudi Arabia work covers the reference standards other instruments are checked against, alongside surveillance master calibration Saudi Arabia and thread measuring wire calibration Saudi Arabia for specialized thread measurement work. These reference standards sit at the top of the measurement chain — if a gauge block itself has drifted, every instrument calibrated against it inherits that same error, which is why our own reference standards follow their own independent, more frequent verification schedule.
- Specialized Equipment
We also calibrate profile projectors, engineers parallels, crimp tools, levels, and setting gauges. Our profile projector calibration Saudi Arabia work verifies optical measurement accuracy on equipment used for shape and profile comparison against a drawing overlay, while our engineers parallels calibration Saudi Arabia service in particular is a specialized check many general calibration providers don’t offer, since it requires a precision reference few labs maintain in-house.
Our Dimensional Calibration Process.
Instrument submission
you send or drop off the instrument, or we collect it directly from your site for larger toolroom batches.
Comparison against certified standard
the instrument’s output is compared against a certified measurement standard across its relevant range.
Results recording
every measured value is documented against the standard’s tolerance, with as-found and as-left readings both captured.
Certificate issuance
a signed dimensional calibration certificate Saudi Arabia report is issued, typically within 2 to 3 working days for standard instruments.
Return
the calibrated instrument is returned to you complete with documentation, ready to go back into service.
Batch calibration for a full toolroom is scheduled based on quantity, with most orders of 10 to 20 instruments completed within a single week. This same five-step process applies whether the job is a single micrometer sent in for a routine check or a full Dimensional Calibration Services Saudi Arabia batch covering every gauge in a production toolroom.
Turnaround Time and Coverage Area.
Dimensional calibration turnaround time for standard instruments is typically 2 to 3 working days. Urgent single-item requests can often be completed same-day if the required reference standard is already available in our lab.
We provide dimensional calibration Dammam, dimensional calibration Riyadh, dimensional calibration Jeddah, dimensional calibration Jubail, and dimensional calibration Yanbu coverage, with our core response area across the dimensional calibration Eastern Province region served directly from our Dammam facility. Facilities outside this immediate coverage can still ship instruments in for calibration, with the same turnaround times applying once the equipment arrives at our lab.
- dimensional calibration Dammam
- dimensional calibration Riyadh
- dimensional calibration Jeddah
- dimensional calibration Jubail
- dimensional calibration Yanbu
- dimensional calibration Eastern Province
Who We Serve.
Our dimensional calibration work supports dimensional calibration for manufacturing plants running routine quality control checks on production-line measuring tools, and dimensional calibration for oil and gas industry clients where dimensional accuracy on flanges, fittings, and pipe measurements ties directly to safety compliance. Across both sectors, clients expect the same traceable dimensional calibration Saudi Arabia documentation regardless of order size — a single-instrument job for a small workshop and a fifty-item batch for a major industrial site both receive the same level of documented rigor.
- dimensional calibration for manufacturing plants
- dimensional calibration for oil and gas industry
Credentials and Certificate Details.
Operating under ISO 17025 dimensional calibration Saudi Arabia accreditation from the Saudi Accreditation Center means our calibration process itself has been independently audited, not just self-declared. If you’re searching for a calibration lab near me Saudi Arabia or trying to identify the best calibration lab in Saudi Arabia for dimensional work specifically, accreditation status is the first thing worth checking — a lab without it can still calibrate an instrument, but the certificate carries far less weight with an external auditor. The gap between an accredited and a non-accredited calibration isn’t visible on the instrument itself; it only shows up when someone questions the paperwork behind it, which is exactly the moment you don’t want to discover a shortfall.
Why Choose BK General Tech Saudi.
BK General Tech Saudi has served the Kingdom’s industrial sector since 1998, and our dimensional calibration work follows the same accredited, documented approach we apply across our full calibration offering — electrical, pressure, temperature, and beyond. Facility managers evaluating dimensional calibration cost Saudi Arabia options are usually weighing accreditation status and turnaround time as heavily as the price per instrument, since a cheaper calibration without proper accreditation can mean redoing the work later when an auditor rejects the certificate. Choosing a Dimensional Calibration Services Saudi Arabia provider based on price alone, without checking accreditation status first, is a common way facilities end up paying twice for the same instrument.
Frequently Asked Questions.
How long does dimensional calibration take?
Do you calibrate a full toolroom, not just single instruments?
Is your dimensional calibration lab accredited?
What instruments can you calibrate?
Do you provide a certificate with every calibration?
Can you collect instruments from our site for calibration?
Our Calibration Disciplines.
Electrical calibration
View service →Pressure calibration
View service →Temperature calibration
View service →Humidity calibration
View service →Torque calibration
View service →Mass calibration
View service →Volumetric calibration
View service →Force calibration
View service →Flow calibration
View service →Bio Medical calibration
View service →SAAC ISO/IEC 17025:2017 accredited
Book Your Dimensional Calibration Today.
Whether it’s a single caliper or a full toolroom due for its annual check, our team can confirm turnaround and pricing before you commit. Getting a calibration schedule in place now, ahead of your next audit or compliance deadline, is a better position than discovering an out-of-tolerance gauge the day an inspector asks for the certificate. Call +966 569 289 544 or email sales@generaltechsaudi.com, or visit generaltechsaudi.com/calibration/saac-accredited-dimensional-calibration-services---saudi-arabia to schedule your Dimensional Calibration Services Saudi Arabia visit.