

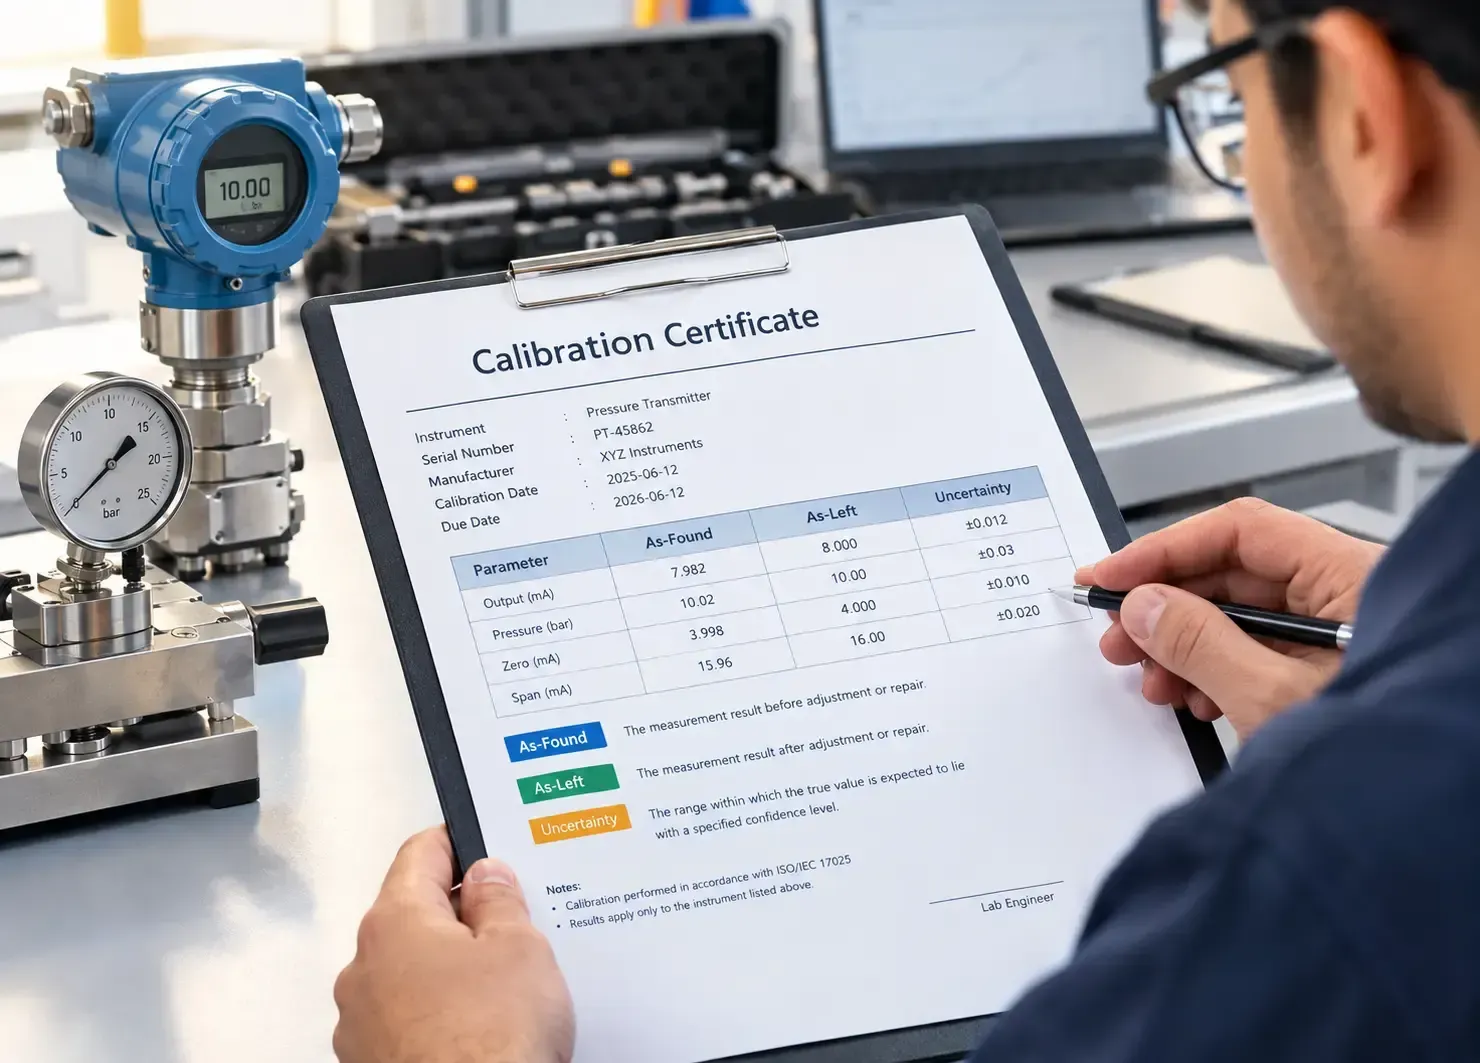
Knowing how to read a calibration certificate turns a stack of paperwork into audit-ready evidence. Quality managers and maintenance engineers across Saudi Arabia receive certificates every week, yet many only look for the word “pass.” That habit is risky. A certificate can show a pass and still hide a drifted instrument, a weak reference standard or an uncertainty too large for your process.
This guide is written from the lab bench. It shows you how to read a calibration certificate line by line, so you know what to check, what to question and when to act.
What Does an ISO/IEC 17025 Calibration Certificate Contain?
An ISO/IEC 17025 calibration certificate is the report an accredited laboratory issues after comparing your instrument against a reference standard. Calibration certificate requirements come from clause 7.8 of the standard. At a minimum, the certificate should show:
- A title, unique certificate number and page numbering (“page 1 of 3”)
- The laboratory name, address and accreditation details
- Customer details and full instrument identification (make, model, serial number, asset tag)
- The calibration date, location and method used
- Environmental conditions, where they affect results
- The reference standards used and their traceability
- Results with units and uncertainty, plus an authorized signature
If any item is missing, ask the lab to explain before you accept the certificate. An incomplete document will not survive an audit.
How to Read a Calibration Certificate Step by Step
Follow this order. It takes a few minutes and catches most problems.
- Confirm identity. Match the serial number and asset ID to your register.
- Check accreditation. Make sure the lab’s scope covers your discipline and measurement range.
- Review the as-found and as-left readings. Compare both against your tolerance.
- Compare the uncertainty with your tolerance. The lab’s uncertainty must be much smaller than the limit you are checking.
- Verify traceability. Look for the reference standards and their certificate numbers.
- Read the conformity statement. Check the decision rule behind any pass or fail.
- Note the next due date. Update your calibration schedule.
As-Found and As-Left Calibration Data
As-found and as-left calibration data show the condition of your instrument before and after adjustment. As-found readings are what the instrument displayed on arrival, before anyone touched it. As-left readings are taken after adjustment.
Both sets matter for different reasons:
- As-found data reveals drift and tells you whether past measurements can be trusted.
- As-left data confirms the instrument returns to service within tolerance.
- If no adjustment was made, both sets should match, and the certificate should say so.
Here is a practical example. A pressure transmitter on a process line reads 100.8 bar against a 100.0 bar reference, with a tolerance of ±0.5 bar. The as-found result is out of tolerance. After adjustment, the as-left reading is 100.1 bar. The instrument is fine going forward, but the as-found result means you must review product and readings since the last calibration.
Measurement Uncertainty in Calibration
Measurement uncertainty in calibration quantifies doubt. Every reading sits inside a range where the true value is expected to lie. A result of 100.0 bar ± 0.2 bar tells you far more than “100.0 bar” alone.
Uncertainty comes from several sources:
- The reference standard
- The instrument’s resolution and repeatability
- Temperature, humidity and other conditions
- The calibration method and the technician
Expanded Uncertainty and Coverage Factor
Expanded uncertainty and coverage factor always appear together. The expanded uncertainty is the combined standard uncertainty multiplied by a coverage factor, written as k. Most certificates use k = 2, which gives roughly 95% confidence that the true value lies inside the stated range.
Check that the certificate states both values. Then apply a simple rule of thumb: the calibration uncertainty should be no more than a quarter of your instrument’s tolerance (a 4:1 ratio). If the uncertainty consumes half your tolerance, a “pass” tells you very little.
Calibration Certificate Traceability
Calibration certificate traceability is the unbroken chain that links your reading to national or international standards. Without it, a number is only an opinion.
Look for these elements:
- The reference standards used, with ID numbers
- Each standard’s own certificate number and due date
- The national institute or accredited lab that calibrated those standards
- A traceability statement naming the standards, such as NIST
When you learn how to read a calibration certificate, this section is the one auditors test hardest. If the chain stops at an unnamed source, the certificate is weak evidence.
Calibration Decision Rule and Conformity Statement
A calibration decision rule and conformity statement explain how the lab judged pass or fail. ISO/IEC 17025:2017 requires an agreed decision rule whenever a statement of conformity is given.
Two common approaches exist:
- Simple acceptance: the result passes if the measured value is within the limit, ignoring uncertainty.
- Guard banding: the acceptance limit is tightened by the uncertainty, which lowers the risk of a false pass.
A “pass” without a stated rule is ambiguous. For safety-critical or regulated measurements, agree on the rule with your lab before the work starts.
Out of Tolerance Calibration: What to Do Next
Out of tolerance calibration means the as-found readings exceeded your limits. It is not a lab failure. It is your quality system working as intended.
Act in this order:
- Notify your quality team immediately.
- Identify the period since the last in-tolerance calibration.
- Review products, batches or measurements made in that period.
- Document the impact and any corrective action.
- Reassess the calibration interval for that instrument.
Early action protects product quality, patient safety and your audit record.
Calibration Interval: When to Recalibrate
A calibration interval is the time between two calibrations. Most precision instruments run on an annual cycle. Safety-critical, heavily used or drift-prone equipment often needs shorter intervals.
Use your as-found history to set the interval:
- Stable results across several cycles may justify extending it.
- Repeated drift or out-of-tolerance findings call for shortening it.
Tracking dozens of due dates by hand is difficult. An annual maintenance contract lets the lab track due dates for you and keeps your instrument inventory compliant year-round.
Why SAAC Accredited Calibration Saudi Arabia Matters
SAAC accredited calibration Saudi Arabia means the laboratory has been independently assessed by the Saudi Accreditation Center against ISO/IEC 17025:2017. Its competence, equipment and procedures are verified on a renewal cycle, not self-declared.
For regulated sectors, this is the foundation of every certificate you receive. It is also why you should know how to read a calibration certificate and confirm the accreditation scope before you accept any report.
General Tech Saudi has served Saudi industry from Dammam since 1998. The lab offers SAAC-accredited calibration across eleven disciplines, with as-found and as-left readings on every certificate. Engineers also work on-site in Dammam, Khobar, Jubail, Riyadh, Jeddah and Yanbu. If you need new or replacement equipment, you can browse authorized industrial instruments supported by the same team.
Quick Checklist: How to Read a Calibration Certificate in Five Minutes
Print this list and keep it with your quality procedures. It is the fastest way to read a calibration certificate with confidence.
- Instrument ID and serial number match your records
- Lab accreditation scope covers the range and discipline
- As-found and as-left data are both present
- Expanded uncertainty and coverage factor are stated
- Uncertainty is small compared with your tolerance
- Reference standards and traceability are named
- A decision rule supports the conformity statement
- The next calibration due date is recorded
Frequently Asked Questions
How do I know if a calibration certificate is valid?
Check the accreditation scope, a unique certificate number, a named signatory and a traceability statement. Confirm that the lab’s accredited scope covers your instrument and range. This is the first step when you learn how to read a calibration certificate for audits.
What is the difference between as-found and as-left data?
As-found data records the instrument before any adjustment. As-left data records it afterward. Together they show drift and confirm the instrument is fit for use.
What coverage factor should I expect on a certificate?
Most accredited labs report k = 2, giving about 95% confidence. The certificate must state the value clearly.
How often should I recalibrate my instruments?
Most precision instruments follow an annual cycle. Safety-critical or high-use equipment often needs shorter intervals, based on your as-found history and industry standards.
Final Thoughts
A certificate is only useful if you can interpret it. Check identity, accreditation, as-found and as-left data, uncertainty, traceability and the decision rule, and you will be audit-ready. Once you know how to read a calibration certificate, you can spot weak evidence before an auditor does.