

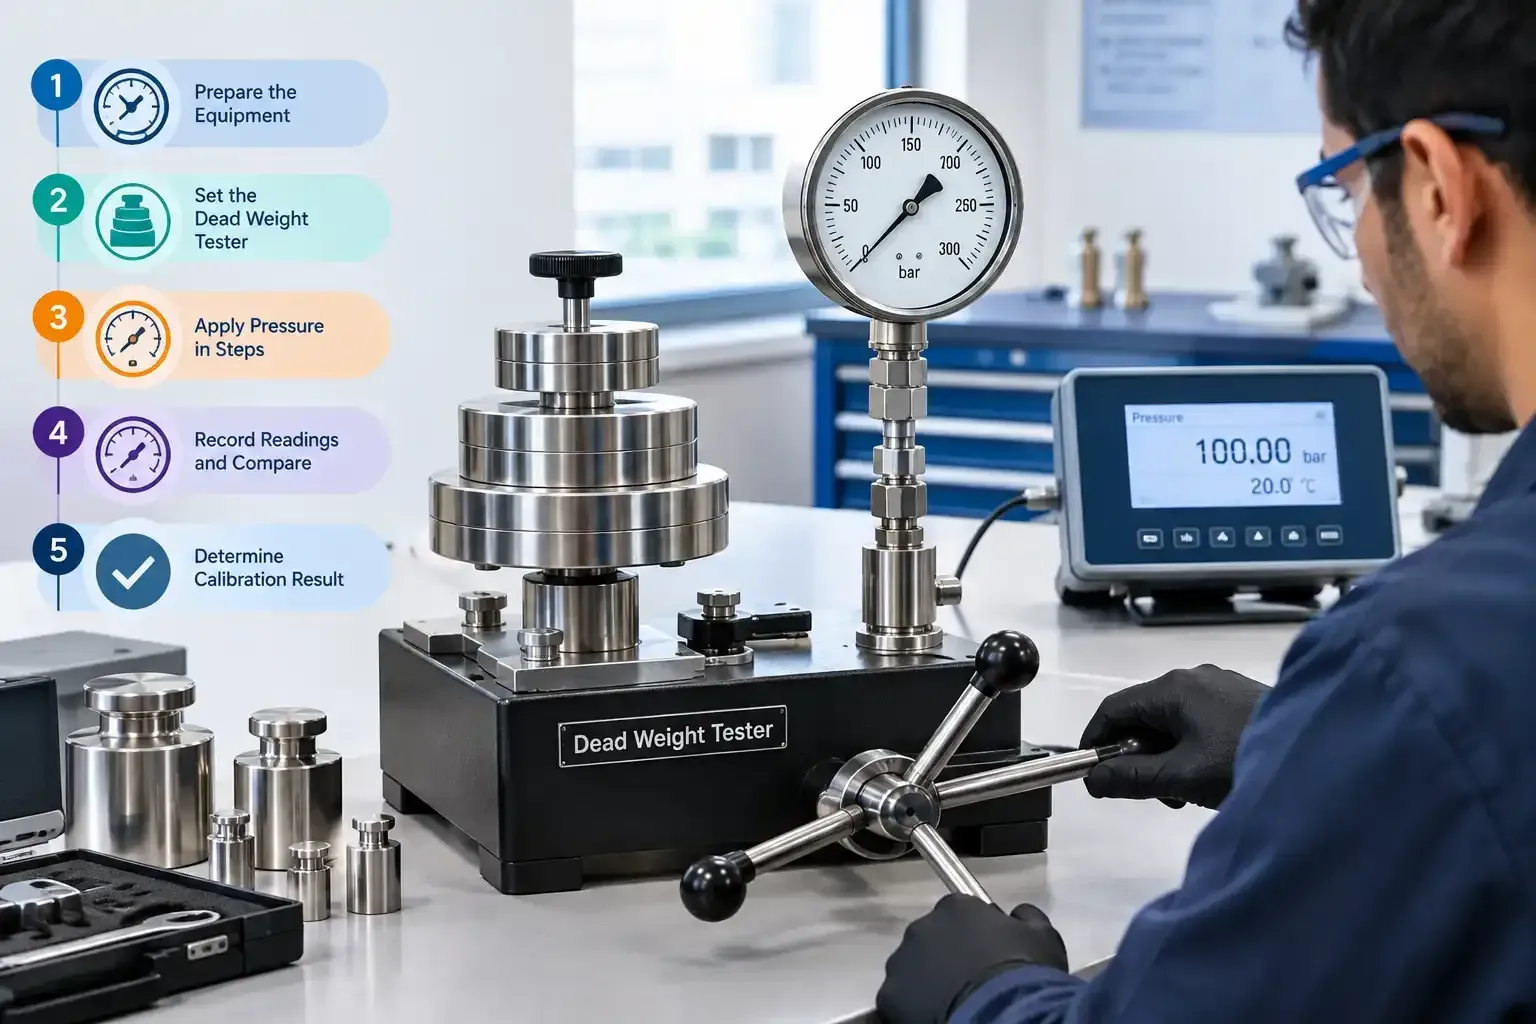
A reliable pressure gauge calibration procedure is the foundation of safe, repeatable pressure measurement in any plant. Yet many sites still compare one gauge against another and call it calibrated. That shortcut hides drift and fails audits.
This guide explains each stage of the pressure gauge calibration procedure using a dead weight tester, the primary standard for pressure. You will also learn what a defensible result looks like.
Dead Weight Tester Calibration: How It Works
Dead weight tester calibration creates a known pressure by loading calibrated masses onto a piston-cylinder assembly of known area. Pressure equals force divided by area. The result therefore traces to mass, length and gravity, not to another gauge.
That is why laboratories treat a dead weight tester as a primary pressure standard. It offers some of the lowest uncertainties available for industrial pressure work.
Hydraulic Dead Weight Tester vs Pneumatic
A hydraulic dead weight tester uses oil as the pressure medium. It suits medium and high pressure ranges common in oil and gas, petrochemical and power plants.
A pneumatic tester uses clean gas. It suits low pressures and applications where oil contamination is unacceptable, such as oxygen service. Choose the medium that matches your gauge and its service.
Pressure Gauge Accuracy Class: Know Your Tolerance First
Every pressure gauge calibration procedure should begin with the gauge’s tolerance. Accuracy class, defined in EN 837-1, expresses the permitted error as a percentage of span. Common classes are 0.25, 0.6, 1.0, 1.6 and 2.5.
Here is a quick example:
- A 0–100 bar gauge of class 0.6 may be off by ±0.6 bar anywhere on the scale.
- A class 1.0 gauge of the same range may be off by ±1.0 bar.
The reference standard should be at least four times more accurate than the gauge under test. A dead weight tester meets this easily for most industrial gauges.
Before You Start: Preparation Checklist
Good preparation prevents most calibration errors. Check the following:
- Inspect the gauge for damage, a bent pointer, leaks or fluid residue.
- Confirm the correct medium, and use oxygen-clean equipment where required.
- Let the gauge and tester stabilize at laboratory temperature.
- Record the gauge’s range, class, units and serial number.
- Confirm the tester’s piston, masses and certificate are in date.
- Note the local gravity value for the site.
Pressure Gauge Calibration Procedure Step by Step
This is how to calibrate a pressure gauge in a controlled, repeatable way.
Pressure Gauge Calibration Using Dead Weight Tester: 8 Steps
- Level the tester. Use the built-in spirit level and keep it stable.
- Mount the gauge. Fit it in its normal service position, usually vertical.
- Match heights. Align the gauge’s reference level with the piston’s reference level, or calculate a head correction.
- Fill and bleed. Prime the system and remove trapped air.
- Exercise the gauge. Apply full-scale pressure, hold briefly, then return to zero.
- Record as-found upscale readings. Load masses for each test point, rotate the piston freely and tap the gauge lightly before reading.
- Record downscale readings. Reduce pressure in steps and log the same points.
- Adjust and repeat. If errors exceed tolerance, adjust zero or span, then repeat the run.
Most procedures use 5 to 10 evenly spaced test points. Higher accuracy classes call for more. Follow your documented method or a recognized guide such as EURAMET cg-17.
As-Found and As-Left Pressure Readings
As-found and as-left pressure readings document the gauge before and after any adjustment. As-found data shows drift. As-left data confirms the gauge returned to service within tolerance.
Never adjust before recording as-found readings. Here is an example:
- Applied pressure: 50.0 bar
- As-found reading: 51.2 bar (error +1.2 bar, outside ±0.6 bar)
- As-left reading: 50.1 bar (error +0.1 bar, within tolerance)
The as-left result is good, but the as-found failure means you should review process data from the period since the last calibration.
Hysteresis and Repeatability in Pressure Calibration
Hysteresis and repeatability in pressure calibration reveal the mechanical health of the gauge.
- Hysteresis is the difference between upscale and downscale readings at the same pressure. Friction, linkage play or a worn Bourdon tube usually cause it.
- Repeatability is how closely repeated readings agree under the same conditions.
A gauge can pass at every point and still show large hysteresis. That often signals a gauge near the end of its life. Report both values so your team can plan replacement.
Local Gravity Correction Pressure Calibration: Why It Matters
Dead weight tester masses are normally calibrated at standard gravity, 9.80665 m/s². Real gravity varies by location. Local gravity correction pressure calibration adjusts the generated pressure to the site’s actual value.
In much of Saudi Arabia, gravity is roughly 9.79 m/s². Ignoring the difference creates an error of about 0.1% to 0.2%. That matters for a class 0.25 gauge, where the total tolerance is only 0.25%.
Also correct for air buoyancy, piston temperature and head height. If the lab’s masses are already adjusted to local gravity, apply no further correction.
What a Defensible Pressure Gauge Calibration Certificate Shows
A defensible pressure gauge calibration procedure ends with a complete pressure gauge calibration certificate. Look for these elements:
- Unique certificate number and full gauge identification
- As-found and as-left readings at every test point
- Hysteresis and repeatability results
- Expanded uncertainty and coverage factor
- Reference standard details and traceability to national standards
- Environmental conditions, method and authorized signature
- Accreditation body mark where the lab is accredited
If any item is missing, ask the lab before filing the certificate.
Pressure Calibration Saudi Arabia: Lab or On-Site?
Pressure calibration Saudi Arabia plants face heat, dust and tight shutdown windows. Choose the location based on risk and accuracy needs:
- Lab calibration gives the lowest uncertainty and a controlled environment.
- On-site calibration cuts downtime and avoids transport damage to installed gauges.
General Tech Saudi has served Saudi industry from Dammam since 1998. Its SAAC ISO/IEC 17025:2017 accredited team offers pressure and other accredited calibration in the lab or at your site across the Eastern Province, Riyadh, Jeddah and Yanbu. To avoid missed due dates, an annual maintenance contract tracks your schedule. If a gauge fails, you can also source a replacement pressure instrument from the same team.
Frequently Asked Questions
What is the correct pressure gauge calibration procedure?
Level the tester, mount and height-match the gauge, exercise it, record as-found readings upscale and downscale, adjust if needed, then record as-left readings. Document the results on a certificate with uncertainty.
How often should a pressure gauge be calibrated?
Most gauges follow an annual cycle. Safety-critical or high-vibration services often need shorter intervals. Use your as-found history to adjust.
Why use a dead weight tester instead of a comparator?
A dead weight tester generates pressure from mass and area, so it is a primary standard with very low uncertainty. A comparator pump depends on a reference gauge that must itself be calibrated.
Do I need a gravity correction every time?
Yes, unless the masses are already adjusted to local gravity. Without correction, the generated pressure carries a small but real systematic error.
Final Thoughts
A sound pressure gauge calibration procedure combines the right standard, careful preparation and complete records. Know your accuracy class, capture as-found data, check hysteresis and apply gravity correction. The result is a certificate that stands up to any auditor.