Skip to content
BK General Tech Services Est. — General Tech Saudi
A height gauge and gauge block set on a surface plate

Service Overview

Authorized Calibration Centre Saudi Arabia.

Manufacturer-authorized calibration for Mitutoyo, Gagemaker, WIKA, Snap-On & Mark 10 — ISO 17025 certified across the Kingdom.

  • Manufacturer-authorized calibration
  • ISO 17025 certified across the Kingdom
  • 3 to 5 working days
  • Dammam, Saudi Arabia
  • Manufacturer authorizations across

    5

    Brands, under one roof

  • Standard certificates within

    3–5

    Working days of receipt

  • Dead weight testers and Mictrac

    5–7

    Working days

  • Onsite visits scheduled within

    48

    Hours of a confirmed booking

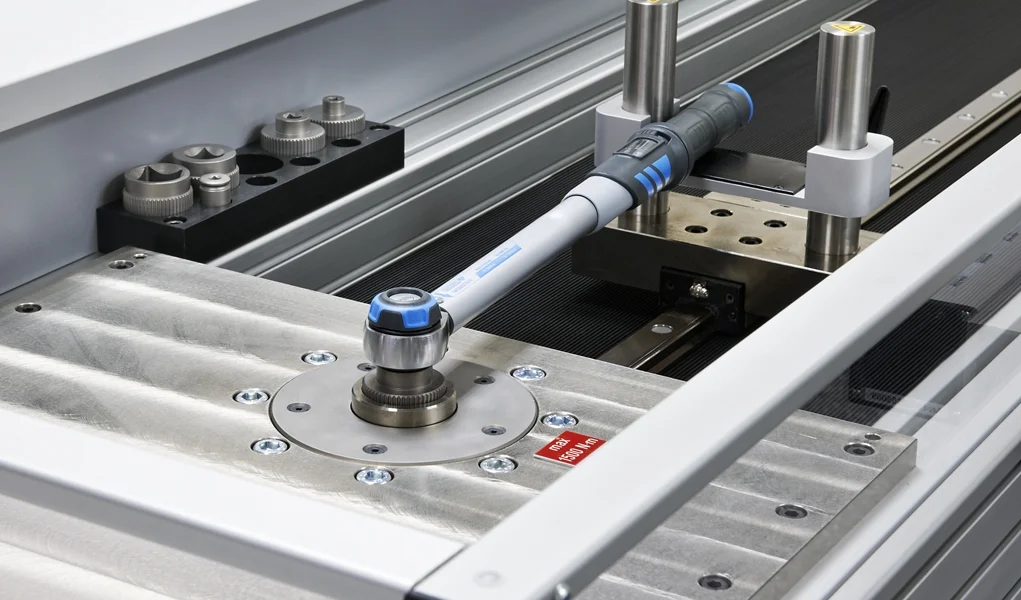
A torque wrench being verified on a torque transducer

Authorized Calibration Centre Saudi Arabia status means BK General Tech Saudi doesn’t just calibrate your equipment — we’re the manufacturer-recognized service point for the brands you already trust and depend on for accurate, defensible measurement results. We are the Authorized Calibration Centre Saudi Arabia clients turn to for Mitutoyo, Gagemaker, WIKA DH Budenberg, Snap-On Torque tools, and Mark 10 equipment, issuing ISO 17025 certificates typically within 3 to 5 working days of receipt. Whether your plant is based locally or run by an international team overseeing a Kingdom facility remotely, this page explains exactly which brands we’re authorized for, what we calibrate and repair, and how long each certificate takes to reach you.

What Is an Authorized Calibration Centre / Core Explanation.

An authorized calibration centre is fundamentally different from a general third-party lab. Where a general lab calibrates against a standard, an authorized centre has direct manufacturer recognition — meaning access to original specifications, genuine spare parts, and factory-level service procedures for the exact brands it’s authorized for. As an authorized brand calibration partner Saudi Arabia clients can verify directly through each manufacturer, we combine calibration and repair services Saudi Arabia teams need under one accredited roof, rather than sending equipment to separate vendors for service and certification. This distinction matters most when precision equipment fails: a generic repair can restore function, but only manufacturer-backed calibration restores documented, defensible accuracy that will hold up under audit. Choosing an Authorized Calibration Centre Saudi Arabia partner over a general lab is, in practice, the difference between a certificate that satisfies a checklist and one that actually reflects factory-level precision.

Brands We’re Authorized For.

Mitutoyo Authorized Calibration

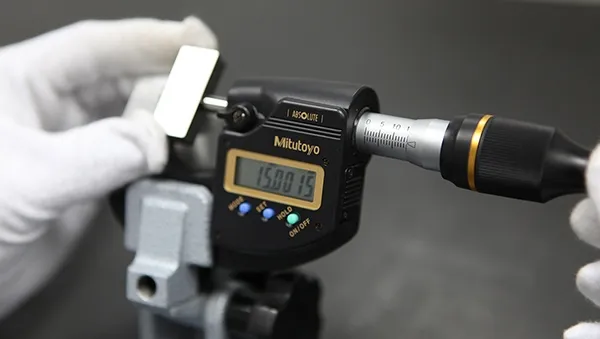
As a Mitutoyo authorized calibration centre, we service the full range of Mitutoyo dimensional measuring equipment, from micrometers and calipers to gauges and CMM-related instruments, using Mitutoyo’s own reference standards and procedures. This authorization is long-standing, giving our technicians deep familiarity with product lines spanning decades of Mitutoyo’s catalog.

Gagemaker Authorized Calibration

Our status as a Gagemaker authorized calibration centre covers gage setting and part measurement systems, with technicians trained specifically on Gagemaker’s calibration requirements rather than adapted from general dimensional procedures. This specialization matters because Gagemaker systems use setting methods that differ meaningfully from standard dimensional gauges.

WIKA DH Budenberg Calibration

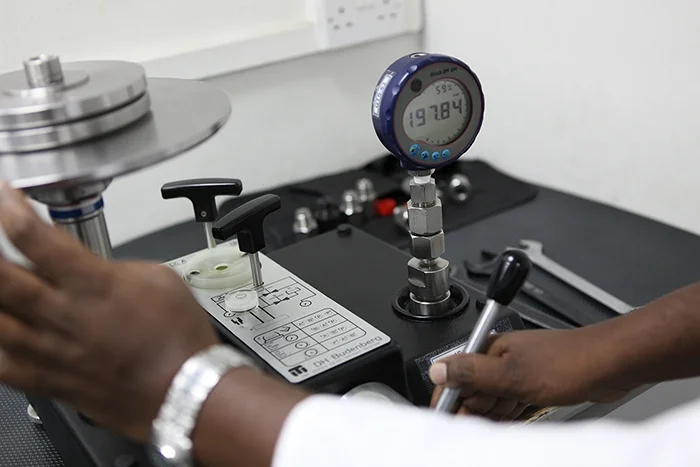
WIKA DH Budenberg calibration services cover pressure measurement instruments including gauges and test equipment, calibrated against traceable reference standards to the accuracy the brand’s instruments are built for. We handle both routine recalibration and post-repair verification under this authorization.

Snap-On Torque Tools Calibration

Snap-On Torque tools calibration confirms torque wrenches and related tools hold their rated accuracy under load, critical for any client relying on torque tolerance for safety-rated fastening work. Testing covers both click-type and digital torque tools across their full rated range.

Mark 10 Calibration

Mark 10 calibration services cover force and torque measurement instruments, verified against calibrated reference loads before a certificate is issued. These instruments are common in quality control and product testing labs where load accuracy directly affects pass/fail decisions.

Dead Weight Tester & Pressure Gauge Services.

A pressure gauge under test against a reference standard

Pressure gauge calibration and repair is one of our core capabilities, covering diagnosis, repair, and re-certification for gauges that have drifted or failed mechanically. Alongside this, dead weight tester calibration confirms these primary pressure standards remain accurate at the exact points your process depends on, and where a unit needs mechanical correction first, our dead weight tester repair services handle that before calibration begins — we’re certified to issue ISO 17025 certificates for dead weight testers specifically, not just a general calibration statement. This dual repair-and-calibration capability is exactly what distinguishes a genuine Authorized Calibration Centre Saudi Arabia facility from a lab that only tests but cannot fix what it finds.

Mictrac Calibration.

Mictrac calibration services are a specialized capability few labs in the region can offer. We are equipped to provide Gagemaker Mictrac calibration using the correct reference instruments for this specific gage-setting system, a capability that depends on equipment most general calibration labs simply don’t stock. Clients who need this niche service often find our facility is the only regional option, since the required reference equipment represents a significant investment most calibration providers choose not to make.

How It Works / Delivery Options.

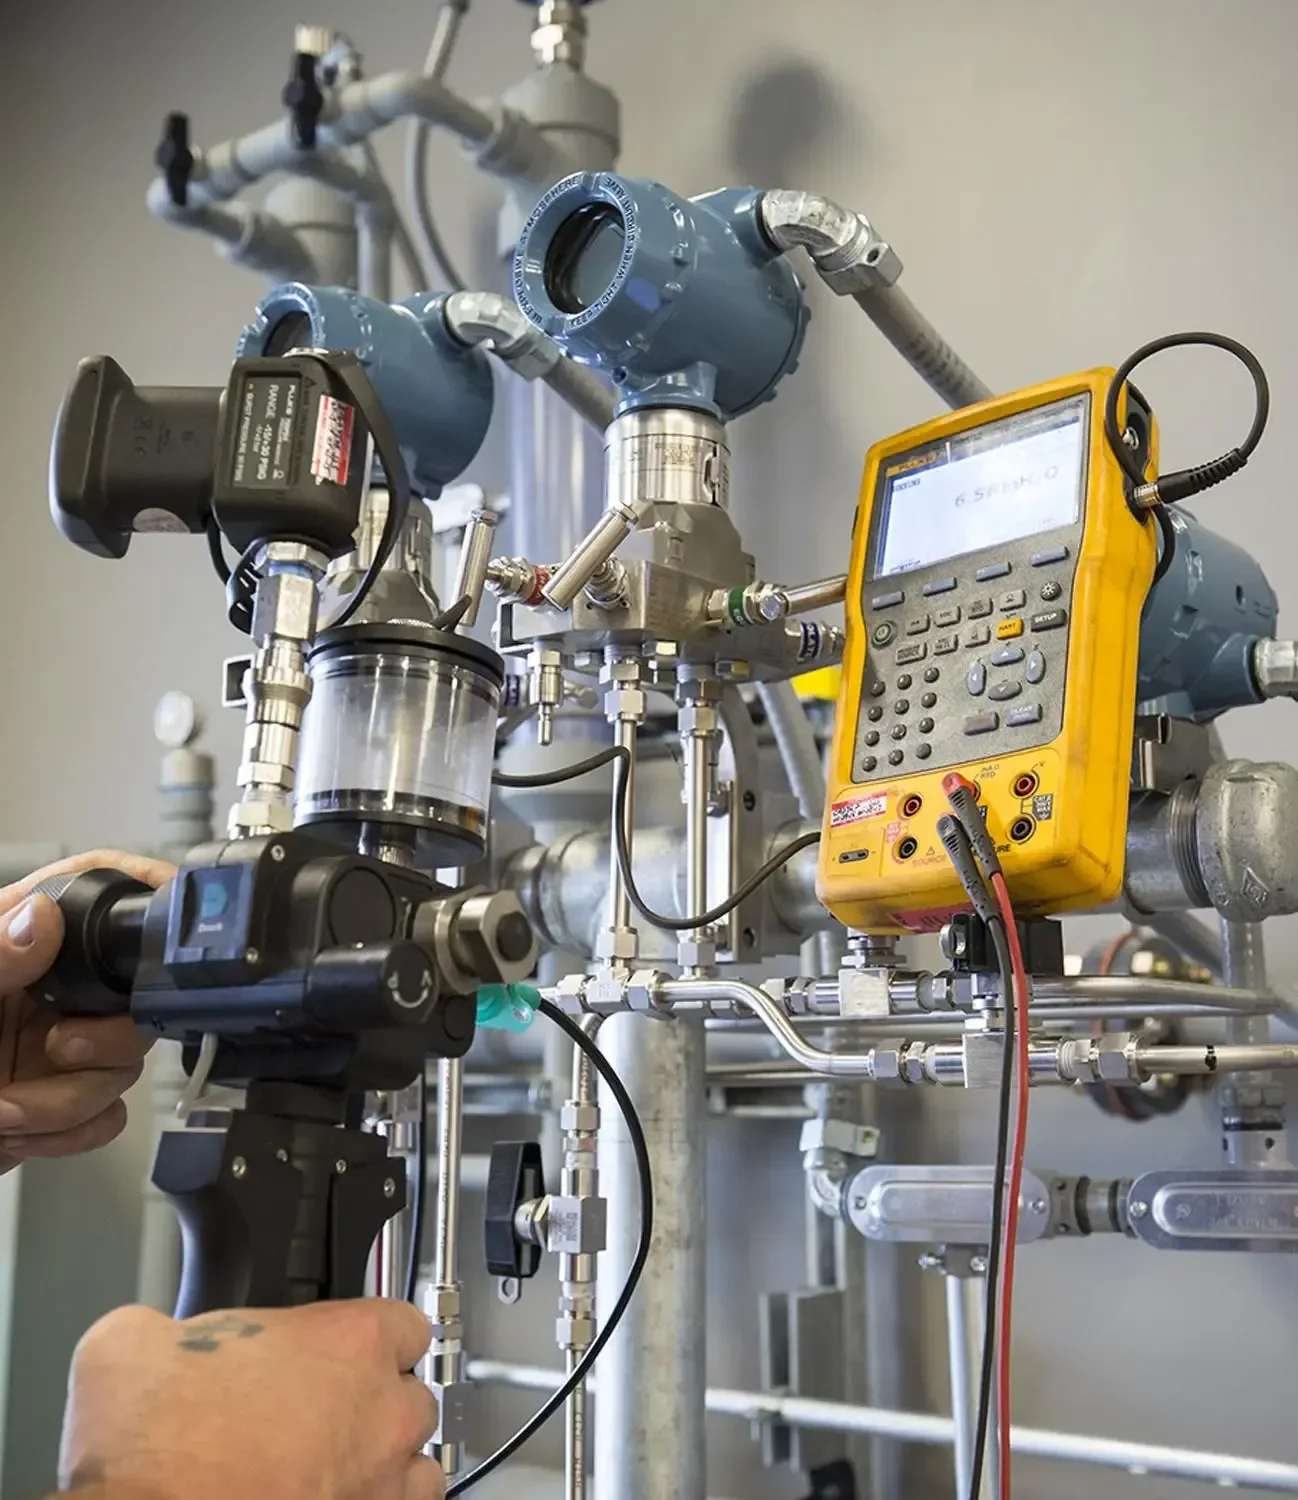
We offer both onsite calibration services Saudi Arabia visits for equipment that’s difficult to remove from service and in-house calibration centre Saudi Arabia work at our Dammam facility for standard units. As an authorized service centre Saudi Arabia provider, we use genuine parts calibration service wherever mechanical repair is needed alongside calibration, rather than generic substitutes that can affect long-term accuracy. Our position as an OEM authorized calibration provider for each of the five brands above means faster turnaround than a lab working from third-party documentation, since we’re not reverse-engineering a procedure — we’re following the manufacturer’s own. This is a meaningful practical difference: a general lab may need to research a brand’s tolerances before calibrating, while our team already works from the manufacturer’s current specification sheet.

Our Process.

A torque wrench being verified on a torque transducer

Every job begins with a condition check against the instrument’s specification, followed by calibration against a traceable reference. All certificates are issued under ISO 17025 calibration certificate standards, and our lab operates as an accredited calibration laboratory Saudi Arabia facility with documented traceability behind every result. Where required, we provide NIST traceable calibration, meaning your certificate can be traced back through an unbroken chain to a recognized national standard — a requirement many audits and insurance reviews specifically ask for. Every step of this process supports genuinely traceable calibration services, not just a signed document with numbers on it. Reference instruments used in our lab are themselves recalibrated on a documented schedule, so the chain of accuracy behind your certificate never depends on a single unverified link.

Credentials and Proof.

BK General Tech Saudi operates as a certified calibration centre Saudi Arabia clients can verify against each manufacturer’s own authorized partner list. Our position as an authorized distributor calibration services provider extends beyond a single brand — we hold recognized status across all five brands covered on this page. As the region’s exclusive Mitutoyo distributor Saudi Arabia partner, our authorization on Mitutoyo equipment specifically goes back decades, giving us direct access to specifications and parts that a general calibration lab cannot obtain. This multi-brand authorization is unusual in the market, where most calibration providers hold either broad general accreditation or a single narrow brand partnership, but rarely both breadth and manufacturer-level depth together.

Turnaround, Pricing Range, and Coverage Area.

Standard calibration certificates for pressure gauges, torque tools, and dimensional instruments are typically issued within 3 to 5 working days of arrival. Dead weight testers and Mictrac systems, which require more specialized setup, usually take 5 to 7 working days. Onsite calibration visits are generally scheduled within 48 hours of a confirmed booking, and urgent recertification requests are prioritized where a plant’s audit deadline is at risk — in these cases, we work directly with your compliance or quality team to confirm what documentation is needed and by when. We provide Authorized Calibration Centre Saudi Arabia coverage including authorized calibration centre Riyadh, authorized calibration centre Jeddah, authorized calibration centre Dammam, authorized calibration centre Jubail, and authorized calibration centre Yanbu, serving the Kingdom’s major industrial hubs directly from our Dammam base rather than through a subcontracted regional network.


Coverage area

  • authorized calibration centre Riyadh
  • authorized calibration centre Jeddah
  • authorized calibration centre Dammam
  • authorized calibration centre Jubail
  • authorized calibration centre Yanbu

Cross-Sell / Differentiator.

What separates us from a single-brand service point is that our precision measuring instrument calibration capability spans five manufacturer authorizations at once. This connects naturally to our broader dimensional calibration laboratory Saudi Arabia services and our dedicated torque tool calibration services, so a client with a mixed equipment fleet — Mitutoyo gauges, Snap-On torque wrenches, and WIKA pressure instruments together — can consolidate calibration into a single vendor relationship instead of managing five separate authorized centres. For many clients, this consolidation alone justifies working with one multi-brand partner rather than splitting equipment across brand-specific specialists scattered across different cities.

Why Choose BK General Tech Saudi.

As an industrial calibration service provider with direct manufacturer authorization across five major brands, we offer something a general lab structurally cannot: factory-level service knowledge combined with broad metrology calibration services Saudi Arabia coverage. Every certificate we produce reflects genuine calibration certificate issuance services standards, documented and traceable, not just a stamped result. For international clients managing Saudi operations remotely, we coordinate scheduling, calibration, and certificate delivery entirely by phone and email, so an Authorized Calibration Centre Saudi Arabia relationship can be maintained without a single site visit from overseas.

Frequently Asked Questions.

How long does calibration take at an authorized centre?
Standard certificates for gauges, torque tools, and dimensional instruments are typically issued within 3 to 5 working days. Dead weight testers and Mictrac systems take 5 to 7 working days.
What does “authorized” actually mean for calibration?
It means the manufacturer has formally recognized our lab as a qualified service point, giving us access to genuine parts, factory specifications, and procedures a general lab doesn’t have.
Do you calibrate equipment from brands outside your five authorizations?
Yes, our engineers regularly calibrate additional test and measurement equipment, though our five brand authorizations carry the strongest manufacturer-backed guarantee.
Is your ISO 17025 certificate accepted for regulatory audits?
Yes, our certificates are issued under accredited ISO 17025 standards with full traceability, meeting the documentation most regulatory and insurance audits require.
Can you handle onsite calibration for equipment that can’t be shipped?
Yes, our onsite calibration team can visit your facility, typically scheduled within 48 hours of a confirmed booking.
Do you calibrate mixed-brand instrument fleets in one visit?
Yes, since we hold authorization across five brands, we can calibrate a mixed fleet of Mitutoyo, WIKA, Snap-On, Mark 10, and Gagemaker equipment in a single scheduled visit rather than coordinating separate vendors.
Can international clients arrange calibration remotely?
Yes, we coordinate scheduling, calibration, and certificate delivery by phone and email for clients managing Saudi facilities from outside the Kingdom.

Authorized Calibration Centre Saudi Arabia

Get Your Equipment Calibrated.

Whether you manage a single pressure gauge or a full instrument fleet across five brands, our authorized centre is ready to calibrate with documented, traceable accuracy. Call +966 569 289 544 or email sales@generaltechsaudi.com, or visit generaltechsaudi.com/services/authorized-service-and-calibration-centre to book calibration today.

An engineer calibrating process instrumentation on site
Chat with us on WhatsApp