Skip to content
BK General Tech Services Est. — General Tech Saudi
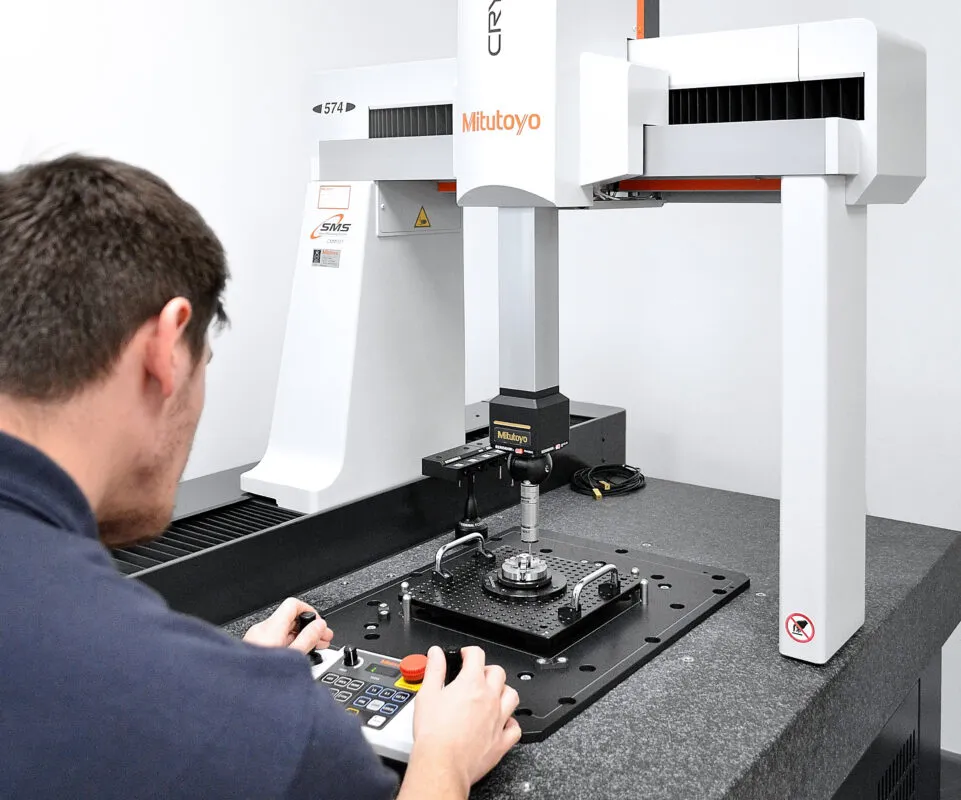
A coordinate measuring machine being set up for a dimensional inspection

Service Overview

CMM Calibration Services Saudi Arabia.

ISO 10360 CMM calibration with NIST traceable artifacts — volumetric accuracy testing, error mapping & multi-brand support across the Kingdom.

  • ISO 10360 CMM calibration
  • NIST traceable artifacts
  • 1 to 2 working days on site
  • Multi-brand support
  • Calibrated to the

    21

    Measurement axes of a CMM

  • Artifact measured across

    7

    Orientations, ISO 10360

  • Standard calibration in

    1–2

    Working days on site

  • Certificate issued within

    3–5

    Working days after the visit

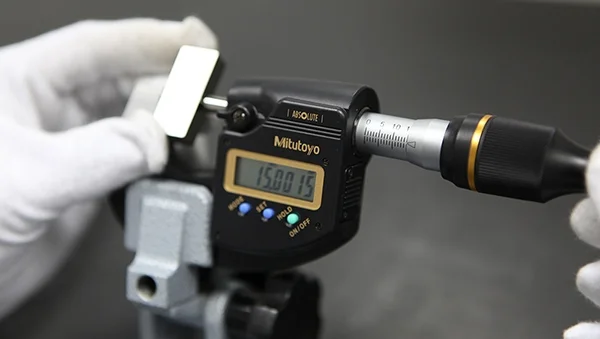
A height gauge and gauge block set on a surface plate

CMM Calibration Services Saudi Arabia from BK General Tech Saudi keep your Coordinate Measuring Machine performing to its original accuracy specification, not just running. Our CMM Service Engineers calibrate every machine to the ISO 10360 standard using a precise, NIST traceable step gauge artifact, checking volumetric accuracy across multiple orientations rather than a single quick reading. Most standard CMM calibrations are completed within 1 to 2 working days on site, with a full traceable certificate issued the same week.

Whether your CMM is used for production quality control or first-article inspection, our CMM Calibration Services Saudi Arabia programme confirms the machine itself is measuring accurately before you trust another day of production data to it. A drifting CMM doesn’t announce itself with an obvious fault — it simply keeps producing readings that look normal until a part fails downstream, which is exactly why routine calibration matters more than most facility managers assume until the first bad batch traces back to the measuring equipment itself.

What Is CMM Calibration.

CMM machine calibration Saudi Arabia work is different from calibrating a single hand-held instrument, because a Coordinate Measuring Machine can have errors across 21 separate measurement axes rather than one. Coordinate measuring machine calibration Saudi Arabia therefore has to check geometric accuracy, positioning accuracy, and repeatability together, not just confirm a single dimension is correct.

This is done using a step gauge artifact calibration method, a certified length reference measured in multiple orientations through the machine’s working volume, following ISO 10360 CMM calibration procedures throughout. Where higher precision is required, we use a laser interferometer instead of an artifact, since a laser interferometer CMM calibration run can isolate positioning errors an artifact alone cannot separate out. Every reading taken during the process is documented as part of our NIST traceable CMM calibration approach, so the certificate you receive reflects an internationally recognised measurement chain rather than an in-house reference only we can verify.


What Our CMM Calibration Covers.

Machine Level and Foundation Check

Before any measurement begins, we confirm the CMM is properly leveled. An out-of-level machine introduces error into every reading it takes afterward, no matter how accurate the probe itself is. This step alone catches a surprising number of accuracy complaints that facility staff assume are a probe or software issue, when the real cause is a shifted foundation or a floor that’s settled slightly since the last calibration cycle.

Bearing and Way Inspection

CMM bearing preload inspection covers the X, Y, and Z axis bearings and ways, since wear or incorrect preload here is one of the most common causes of gradual accuracy drift on an older machine.

Volumetric Accuracy Testing

CMM volumetric accuracy testing is performed to the ISO 10360 standard using seven orientations of the certified length artifact through the machine’s full working volume, not just a single axis check.

Axis Alignment and Error Compensation

CMM axis alignment check work identifies any squareness or straightness errors between axes. Where a machine has drifted outside tolerance, 21 axis CMM error compensation mapping can correct the software’s internal compensation values rather than requiring a full mechanical rebuild. This is part of our wider CMM error mapping services, which cover major CMM brands and controller types rather than a single manufacturer’s software only.

Onsite and In-House Calibration Options.

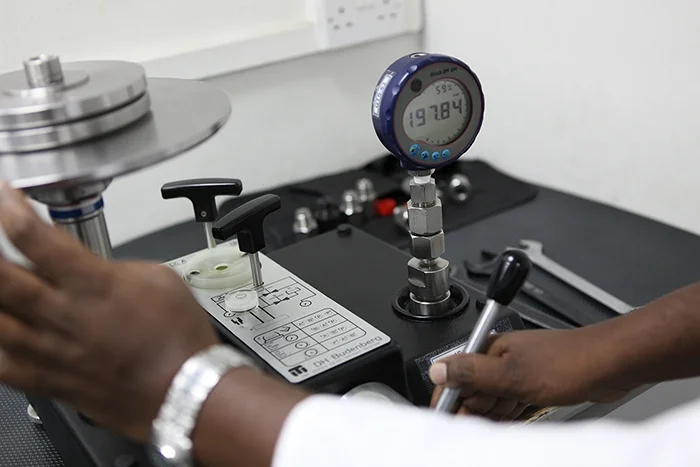
An engineer calibrating a pressure assembly at a laboratory bench

Most CMM calibration is carried out as onsite CMM calibration Saudi Arabia work, since large CMMs are rarely practical to transport. Our engineers bring the calibrated artifact and reference equipment directly to your facility. For smaller or portable systems, in-house CMM calibration lab Saudi Arabia work at our Dammam facility is also available on request.

Our CMM Calibration Process.

From pre-check to certificate:

  1. Pre-check and level verification

    the machine’s foundation and level are checked before any measurement work begins.

  2. Bearing and way inspection

    X, Y, and Z axis mechanics are checked for wear or misalignment.

  3. Volumetric accuracy testing

    the NIST traceable step gauge artifact is measured across seven orientations, usually taking 3 to 5 hours depending on machine size.

  4. Error compensation review

    any drift outside tolerance is corrected through the machine’s compensation software where possible.

  5. Certificate issuance

    a full CMM calibration certificate Saudi Arabia report is issued referencing every measured point, typically within 3 to 5 working days of the onsite visit.

Standard calibrations on a single CMM are usually completed within 1 to 2 working days on site. Machines requiring error mapping or compensation correction may need an additional day. This process is identical regardless of which brand of CMM is on your shop floor — the calibration standard doesn’t change, even though the mechanical inspection points differ slightly between machine designs, which is why every CMM Calibration Services Saudi Arabia job starts with the same pre-check and level verification step no matter the manufacturer.

Credentials and Certificate Details.

Our calibration work follows the ISO 10360 standard, and every certificate carries ISO 17025 CMM calibration traceability referencing the NIST traceable artifact used during the job [ACCREDITATION BODY TO CONFIRM — please verify EIAC or SAAC is the correct current accreditor for this Saudi entity before publishing]. This isn’t a generic pass or fail statement — the certificate documents each measured point against its tolerance, so an internal quality team or external auditor can review exactly how the machine performed.

CMM Calibration Turnaround Time and Coverage Area.

CMM calibration turnaround time depends on machine size and whether error compensation is required. A standard calibration is usually completed within 1 to 2 working days on site, with the certificate issued within 3 to 5 working days after that. Machines needing full error mapping typically take longer, and we’ll confirm a realistic timeline once we know your CMM’s size and current condition.

We provide CMM calibration Dammam, CMM calibration Riyadh, CMM calibration Jeddah, CMM calibration Jubail, and CMM calibration Yanbu coverage, with our core response area across the CMM calibration Eastern Province region served directly from our Dammam facility. For sites outside this immediate coverage, we schedule visits in advance so a single trip can cover multiple machines across nearby facilities, which usually works out faster than each client booking a separate CMM Calibration Services Saudi Arabia visit independently.

Coverage area

  • CMM calibration Dammam
  • CMM calibration Riyadh
  • CMM calibration Jeddah
  • CMM calibration Jubail
  • CMM calibration Yanbu

Brands and Industries We Serve.

Our engineers calibrate CMMs across major brands including Mitutoyo CMM calibration Saudi Arabia, Hexagon CMM calibration Saudi Arabia, Zeiss CMM calibration Saudi Arabia, and Wenzel CMM calibration Saudi Arabia machines, since a calibration lab that only supports one brand can’t serve a facility running mixed equipment. As an authorized Mitutoyo CMM service Saudi Arabia center, our Mitutoyo work in particular is backed by direct manufacturer specifications rather than reverse-engineered procedures.

We regularly support CMM calibration for oil and gas industry clients, where dimensional accuracy on flanges and fittings ties directly to safety compliance, and CMM calibration for manufacturing plants running continuous production quality checks. Our work also extends to CMM calibration for aerospace and automotive parts, sectors where tolerance requirements leave no room for a drifting machine to go unnoticed.

Brands and sectors named on this page

  • Mitutoyo CMM calibration Saudi Arabia
  • Hexagon CMM calibration Saudi Arabia
  • Zeiss CMM calibration Saudi Arabia
  • Wenzel CMM calibration Saudi Arabia
  • CMM calibration for oil and gas industry
  • CMM calibration for manufacturing plants
  • CMM calibration for aerospace and automotive parts

CMM Calibration Frequency and Repair.

CMM calibration frequency Saudi Arabia recommendations vary by usage intensity, but most production facilities schedule an annual CMM calibration Saudi Arabia check as a baseline, with interim verification checks for high-usage machines. If a CMM performance verification Saudi Arabia check identifies a fault rather than simple drift, our CMM repair and calibration Saudi Arabia service can address mechanical issues and recalibrate the machine in the same visit, rather than requiring a separate repair provider. This combined approach usually saves a full week of downtime compared with sending a faulty machine to one company for repair and a separate lab for recalibration afterward.

Why Choose BK General Tech Saudi.

BK General Tech Saudi has served the Kingdom’s industrial sector since 1998, and our CMM calibration work follows the same documented, traceable approach we apply across our full calibration and inspection offering. We understand that facility managers comparing CMM calibration cost Saudi Arabia options are often weighing turnaround time and machine downtime as heavily as price, which is why we confirm a realistic timeline before committing your CMM to a multi-day process. Choosing between calibration providers usually comes down to whether the provider can actually support your specific CMM brand and whether the certificate they issue will hold up to an external audit — both of which our CMM Calibration Services Saudi Arabia programme is built around, rather than a generic one-size-fits-all calibration script.

Frequently Asked Questions.

How often should a CMM be calibrated?
Most production facilities calibrate annually as a baseline, with additional interim checks for high-usage machines. We can recommend a specific interval once we understand your usage pattern.
How long does CMM calibration take?
A standard calibration is usually completed within 1 to 2 working days on site, with the certificate issued within 3 to 5 working days afterward.
Do you calibrate CMMs from all major brands?
Yes. We calibrate Mitutoyo, Hexagon, Zeiss, Wenzel, and other major CMM brands, not just one manufacturer’s equipment.
What happens if my CMM fails calibration?
If drift is found, we can often correct it through error compensation mapping in the software. If a mechanical fault is the cause, we offer repair and recalibration in the same visit.
Do you calibrate onsite or does the machine need to be shipped?
Almost all CMM calibration is done onsite, since large machines aren’t practical to transport. Smaller portable systems can be brought to our Dammam facility if preferred.
Is the certificate traceable to an international standard?
Yes. Every certificate references the NIST traceable artifact used and documents measured points against ISO 10360 tolerances, so the result can be checked independently rather than taken on trust. This is a standard feature of every certificate we issue, not an optional add-on requested separately.

CMM Calibration Services Saudi Arabia

Book Your CMM Calibration Today.

Whether it’s a single machine due for its annual check or a multi-site fleet needing a calibration programme, our team can confirm a realistic timeline before we arrive. Getting a CMM Calibration Services Saudi Arabia appointment scheduled now, before drift becomes a production problem, is usually far less disruptive than an emergency call once bad parts have already started shipping. Call +966 569 289 544 or email sales@generaltechsaudi.com to schedule your CMM Calibration Services Saudi Arabia visit.

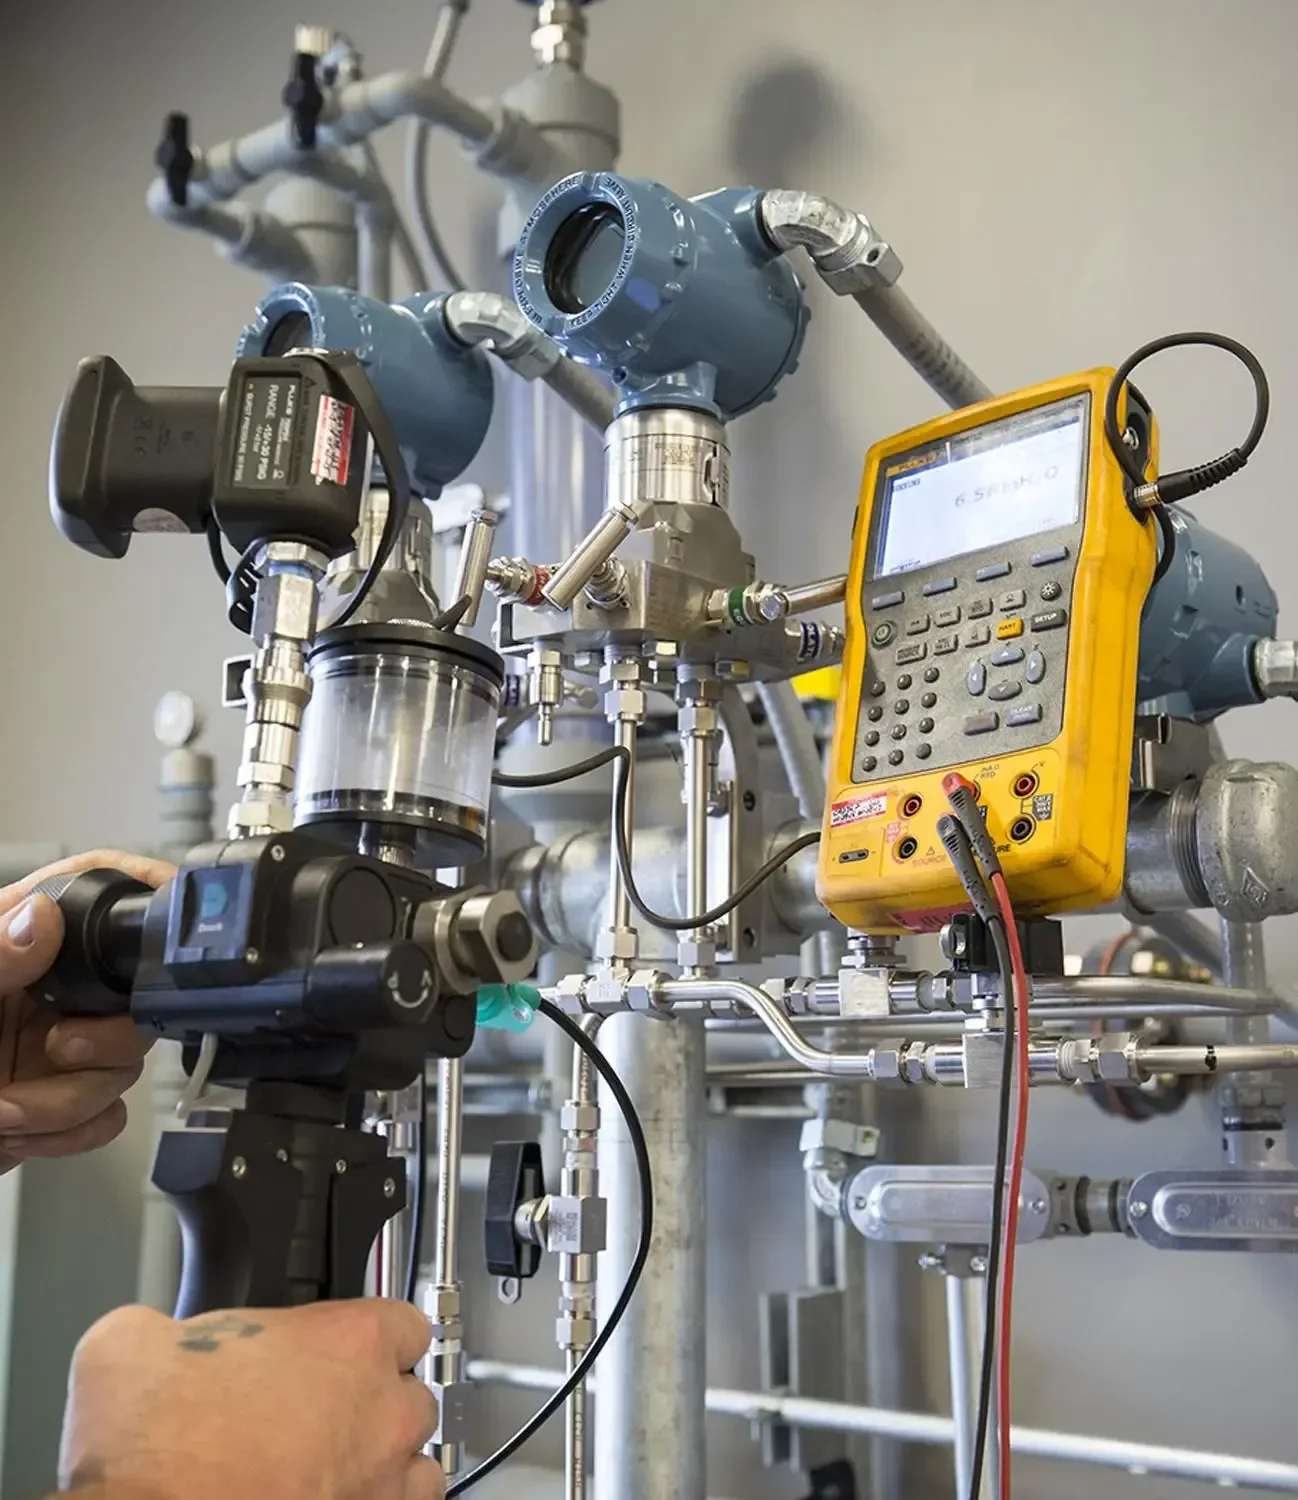
An engineer calibrating process instrumentation on site
Chat with us on WhatsApp