Skip to content
BK General Tech Services Est. — General Tech Saudi
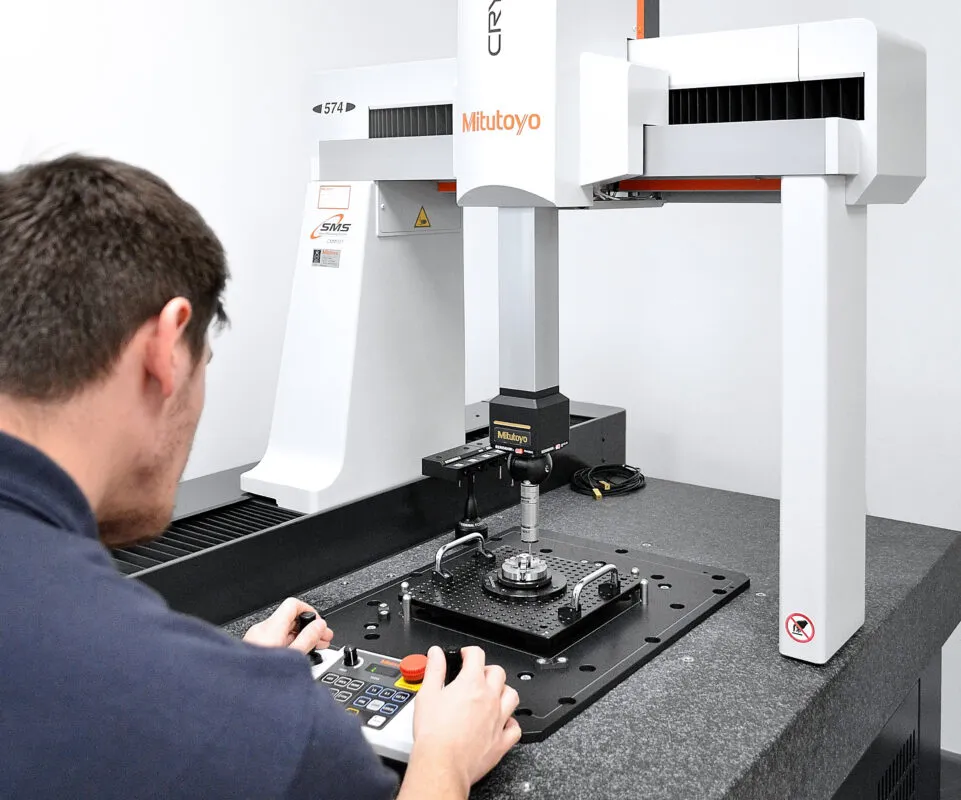
A coordinate measuring machine being set up for a dimensional inspection

Service Overview

Dimensional Inspection and CMM Inspections Services Saudi Arabia.

EIAC accredited, ISO 17025 certified Mitutoyo metrology lab — traceable CMM inspection results in 2-5 days.

  • EIAC accredited
  • ISO 17025 certified Mitutoyo lab
  • Traceable results in 2-5 days
  • Dammam, Saudi Arabia
  • Traceable results in

    2–5

    Working days of receipt

  • First article inspection in

    5–7

    Working days

  • Mitutoyo 9106 envelope

    900mm

    By 1000 x 690 mm

  • Optical comparator of

    12

    Inches

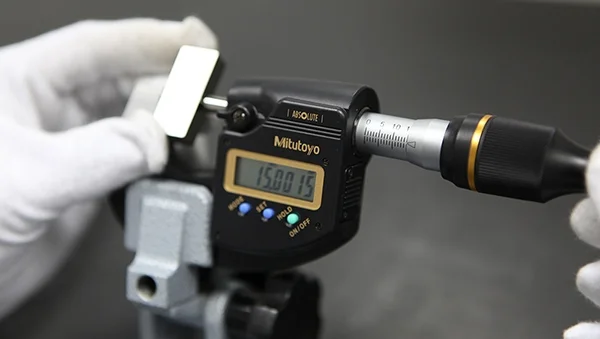
A height gauge and gauge block set on a surface plate

Dimensional Inspection and CMM Inspections Services Saudi Arabia from BK General Tech Saudi give manufacturers and quality teams access to an EIAC accredited, ISO 17025 certified metrology lab without the capital cost of owning the equipment themselves. Using Mitutoyo Coordinate Measuring Machines, video measuring systems, and a 12-inch optical comparator, we verify parts against engineering drawings and issue a traceable certificate with every inspection, typically within 2 to 5 working days. Whether your facility is based in the Kingdom or your quality team manages Saudi production from overseas, this page explains exactly what our lab can measure, how accurate the results are, and how quickly you receive your report once inspection is complete.


What Is Dimensional Inspection and CMM Inspection / Core Explanation.

Manufactured parts only meet their design intent if their actual dimensions match the drawing within tolerance, and confirming that requires equipment far more precise than a caliper or tape measure. CMM inspection services Saudi Arabia manufacturers rely on use a Coordinate Measuring Machine to probe a part’s surface at hundreds or thousands of points, building a precise digital record of its actual geometry that’s then compared directly against the CAD model or drawing. This is what separates genuine quality control dimensional inspection from a spot-check: every dimension is measured and documented, not estimated by eye, and the resulting report gives engineering and production teams objective proof a part conforms — or a clear record of exactly where it doesn’t. For manufacturers supplying regulated industries, proper Dimensional Inspection and CMM Inspections Services Saudi Arabia support isn’t a luxury add-on — it’s the documented evidence an auditor or customer quality department will eventually ask to see.

Our Measurement Capabilities.

Coordinate Measuring Machine Inspection

Coordinate Measuring Machine inspection forms the core of our lab, using a Mitutoyo CMM to probe parts at precise points across their surface and compare the resulting geometry directly to the design specification. Both simple prismatic parts and complex freeform surfaces can be programmed and measured using this method.

High-Accuracy CMM Inspection

High accuracy CMM inspection services are available for parts up to 900 x 1000 x 690 mm using our Mitutoyo 9106 system, covering everything from small precision components to substantial mechanical assemblies within a single measurement run. This range means most production parts encountered across manufacturing and fabrication sectors fall comfortably within our machine’s capacity.

Video Measuring Inspection

Video measuring inspection services handle extra-small items that are difficult to probe mechanically, including printed circuit boards and other fine components where optical measurement gives more reliable results than contact-based methods. This non-contact approach avoids the risk of damaging delicate parts during measurement.

Optical Comparator Inspection

Optical comparator inspection services use our 12-inch optical comparator to project a magnified silhouette of a part against reference overlays, ideal for verifying profile geometry and edge features quickly. This method remains valuable for certain part geometries even where CMM measurement is also available.

Precision Dimensional Measurement

Precision dimensional measurement instruments round out our capability for parts and features that don’t require full CMM programming, giving us flexibility to match the measurement method to what each job actually needs rather than defaulting to one approach for everything, which keeps both turnaround time and cost proportional to the complexity of the actual inspection.

Applications We Support.

Our printed circuit board inspection services use video measuring specifically because PCBs and similarly small components need optical precision that mechanical probing can’t match without risking damage. For larger components, our large part CMM inspection Saudi Arabia clients depend on covers mechanical assemblies and fabricated parts within our machine’s full working envelope. We equally support small component dimensional inspection for precision parts at the opposite end of the size range, where feature sizes measured in fractions of a millimeter demand the same rigor as large-part inspection, just at a different scale. Where a client needs formal qualification of a new production part, our first article inspection services verify every dimension against the drawing before full production begins, catching design or tooling issues before they multiply across an entire production run. Every job includes comparison CMM inspection to drawings, meaning your part is checked against the actual engineering specification, not just general good practice.

Applications we support

  • printed circuit board inspection services
  • large part CMM inspection Saudi Arabia
  • small component dimensional inspection
  • first article inspection services
  • comparison CMM inspection to drawings

How It Works / Delivery Options.

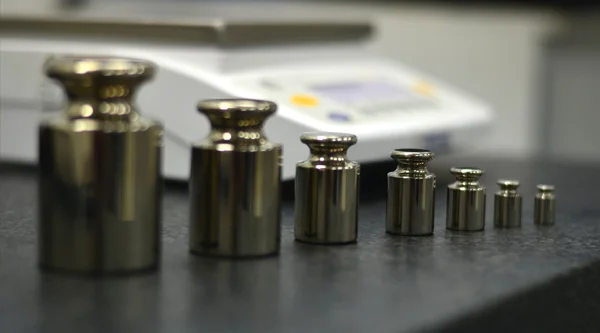
A set of calibration weights beside a precision balance

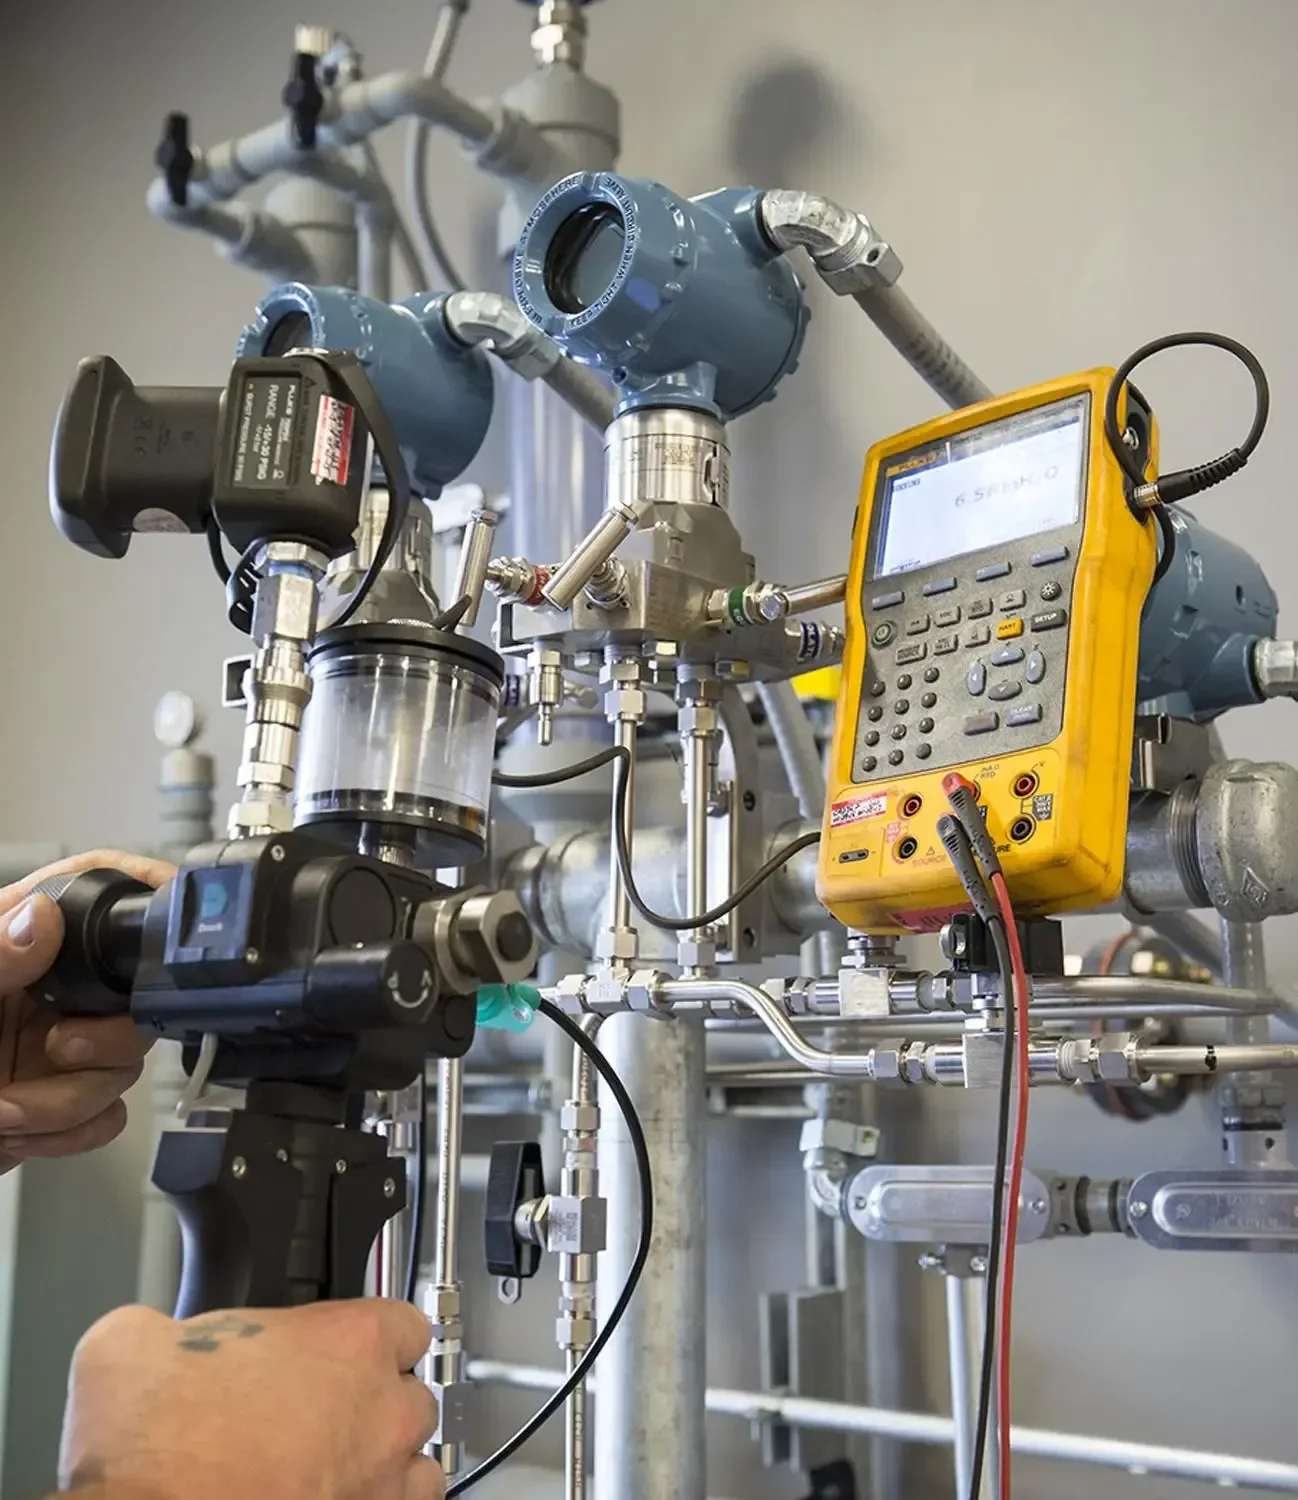
We offer onsite dimensional inspection Saudi Arabia visits for parts too large or impractical to transport, and in-house CMM inspection laboratory work at our Dammam facility for most standard components. As an authorized distributor, our Mitutoyo CMM inspection services benefit from direct manufacturer support and genuine reference standards, not third-party equipment of uncertain provenance. Our full metrology lab services extend beyond CMM work to cover the complete range of dimensional measurement equipment described above, and every job concludes with traceable inspection certificate services so your quality record stands up to audit, whichever party ultimately requests to review it.

Our Process.

Every inspection begins with a review of the part’s engineering drawing, followed by CMM programming or manual measurement setup depending on the part’s geometry and required tolerances. Our lab operates as an ISO 17025 dimensional inspection lab, and specifically as an EIAC accredited calibration laboratory, meaning our accreditation has been independently verified against international standards rather than self-declared. As an accredited CMM inspection laboratory Saudi Arabia clients can check directly, we provide traceable dimensional measurement services and broader precision measurement services Saudi Arabia manufacturers depend on, where every result can be traced back through calibrated reference standards. This full chain of traceability is what genuine precision metrology services Saudi Arabia manufacturers actually depend on — a measurement is only as trustworthy as the equipment and standards behind it, and a certificate without that chain is little more than a printed number.

Credentials and Proof.

BK General Tech Saudi operates as a certified dimensional inspection company Saudi Arabia clients can verify through our EIAC and ISO 17025 accreditation directly. As an authorized Mitutoyo distributor Saudi Arabia partner, we can also provide quotes for new CMM equipment where a client’s needs eventually justify bringing measurement capability in-house rather than continuing to outsource every job. Our status as an accredited metrology laboratory Saudi Arabia facility means every certificate we issue is backed by documented, auditable traceability rather than an informal guarantee, which matters most in the moment a customer or regulator actually asks to see the evidence behind a conformance claim.

Turnaround, Pricing Range, and Coverage Area.

Standard CMM inspection for straightforward parts is typically completed within 2 to 5 working days of receipt, while first article inspection or parts requiring new CMM programming usually take 5 to 7 working days given the additional setup involved. Onsite visits for oversized components are generally scheduled within 48 to 72 hours of a confirmed booking, and where a client’s production schedule is tight, we work directly with their quality team to confirm what’s achievable before committing to a delivery date. We provide Dimensional Inspection and CMM Inspections Services Saudi Arabia coverage including dimensional inspection services Riyadh, dimensional inspection services Jeddah, dimensional inspection services Dammam, dimensional inspection services Jubail, and dimensional inspection services Yanbu clients, serving manufacturers across the Kingdom’s major industrial centers directly from our facility rather than through a subcontracted network.

Coverage area

  • dimensional inspection services Riyadh
  • dimensional inspection services Jeddah
  • dimensional inspection services Dammam
  • dimensional inspection services Jubail
  • dimensional inspection services Yanbu

Cross-Sell / Differentiator.

What distinguishes our lab is combining CMM inspection with a full metrology laboratory services Saudi Arabia offering under one accredited roof, alongside our position as an authorized Mitutoyo distributor for new CMM equipment supply Saudi Arabia clients considering an in-house purchase. This connects naturally to broader manufacturing quality inspection services and our reverse engineering and inspection services capability, useful when original drawings aren’t available and a part’s geometry needs to be captured from the physical component itself. For manufacturers weighing whether to outsource inspection or invest in their own CMM, having both options available from the same provider means the conversation can start with your actual production volume and quality requirements, rather than being steered toward whichever service a single-offering vendor happens to sell.

Why Choose BK General Tech Saudi.

Our lab combines EIAC and ISO 17025 accreditation with genuine Mitutoyo equipment and authorized distributor status, giving clients both measurement accuracy and a direct path to equipment ownership if their needs grow. Every certificate we issue documents actual measured results against the drawing, not a generic conformance statement, with individual dimensions recorded rather than a single summary pass or fail line. Whether you need a single part verified or ongoing production support across hundreds of components monthly, our lab scales to match your quality program’s actual demand. For international clients managing Saudi production remotely, we coordinate part shipment, inspection, and report delivery entirely by phone and email.

Frequently Asked Questions.

How long does CMM inspection take?
Standard inspections are typically completed within 2 to 5 working days. First article inspection or jobs requiring new CMM programming usually take 5 to 7 working days depending on part complexity and drawing detail.
What’s the largest part your CMM can inspect?
Our Mitutoyo 9106 system can inspect parts up to 900 x 1000 x 690 mm within a single measurement run, covering most production components without needing to split a job across multiple setups.
Can you inspect very small components like circuit boards?
Yes, our video measuring capability is specifically suited to extra-small items like printed circuit boards where optical measurement outperforms mechanical probing.
Is every inspection backed by a traceable certificate?
Yes, every CMM inspection is compared directly against the drawing provided and backed by a traceable certificate for your quality records.
Can you supply a new CMM if we want to bring inspection in-house?
Yes, as an authorized Mitutoyo distributor, we can provide a quote for new CMM equipment alongside our inspection services.
Do you provide reverse engineering if we don’t have original drawings?
Yes, our reverse engineering and inspection services can capture a part’s geometry directly from the physical component when original documentation isn’t available.
Are your results accepted for customer or regulatory audits?
Yes, our EIAC accredited, ISO 17025 certified lab issues traceable certificates designed to satisfy customer quality audits and regulatory documentation requirements.

Dimensional Inspection and CMM Inspections Services Saudi Arabia

Book Your Dimensional Inspection.

Whether you need a single part verified or ongoing CMM inspection support for production quality control, our accredited lab is ready to help. Call +966 569 289 544 or email sales@generaltechsaudi.com to book dimensional inspection today.

An engineer calibrating process instrumentation on site
Chat with us on WhatsApp